

Punctual responses, professional support and advise, custom made to meet our HHS needs are accommodated, all attempts to meet short lead times. Thank you.

Superb service as always — great quality materials, fast delivery turnaround. Thank you, IntraSpace for always helping us out!!!

IntraSpace provided prompt and efficient customer service, their knowledge and range of products is limitless, easily assisting in the setting up the new GP Superclinic. This support prompted us to purchase additional products for our other branches. YOU GUYS ARE AWESOME!

I'm not really a complainer, and really liked that Brendan attended the space than Jim as well prior to the install. We were nervous if we had sent the correct info, as its a large amount of funds this made us feel better. I would not change this approach.

IntraSpace Team was helpful and knowledgeable in determining what solution would work best. Installation team were flexible and worked in with what suited us in terms of timing. They were friendly and efficient and cleaned up well after they had finished.

Always so helpful and accommodating with requests that sometimes aren't straightforward for spaces we are redeveloping. Big thanks to the IntraSpace Team for the assistance they've provided to date. We really appreciate it.

The team at IntraSpace provided excellent customer service and quick responsiveness to assist us meet an extremely tight schedule. Communication has been good concerning outstanding items and ETAs.
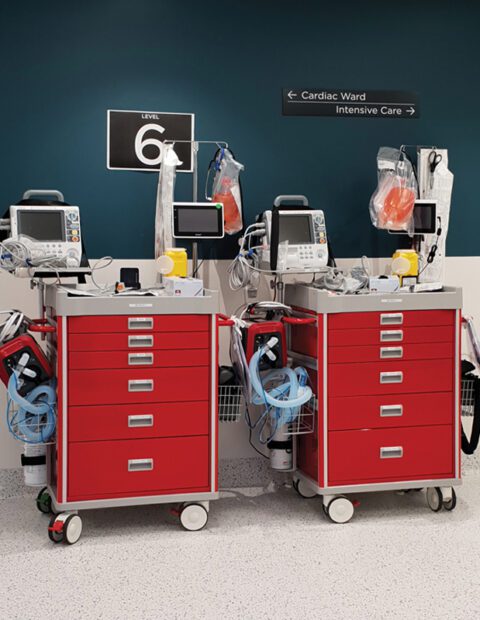
IntraSpace have been successful with the significant Clinical shelving package of works on the New Royal Adelaide Hospital project. IntraSpace understood the processes involved through design phase and have the experience and knowledge to value add. The logistics phase was well executed and IntraSpace worked well with the overall project logistics plan to ensure on time deliveries and installs in accordance with the project programs. Finished product is of high quality to the clients satisfaction. The Communication was very good and you were able to adapt to the inevitable changes that occurred. I would use IntraSpace again and highly recommend for a Health Care project. Well done Jeff and to the rest of the IntraSpace team.
Very good design and installation support. The ICU is very happy with the new storage facility, and it will make a significant difference.
Easy to communicate with and delivery received on time.
Great team, great turnaround time and amazing installation team.
Prompt and clear communication and delivery all the way through.
Well done. Looks great for such a small area. Great service.
Quick, efficient response times, high quality work delivered on time.
Excellent customer service, fast turn around. Fantastic product. Thanks again.
Satisfied with how they assisted me from the quote request, through to ordering and the delivery was fast. Happy with the product!
Prompt response to emails and prompt delivery of items. Thank you!
Exactly the product I wanted. Delivered very promptly. Excellent Service.
Good quality and delivered in a timely manner.
Quality of product, great service, product pricing and obliging staff personnel.
Easy to deal with, particularly considering the COVID restrictions environment we are working in. Showed a willingness to work with us as the client for the best timing for delivery for our project.
Very quick with responses, patient with my purchasing decisions, timely with their processing and professional. Very happy with this purchase and experience!
I have been very happy with the whole process of dealing with IntraSpace from the initial scoping of the works, quoting to the actual build. The quality of the finished product has met expectations.
Amazing service I received from IntraSpace. They were quick to respond and upfront about timing and availability.
IntraSpace has been excellent to deal with. They provide a quality product and reply promptly to all queries.
The installers were professional & courteous when they were on-site - they discussed issues & accommodated some unusual circumstances which arose the previous evening. Customer service was great.
Excellent customer service.
Delivery date prompt as advised. The item is well made. Customer service via telephone was very good.
We have achieved increased storage capacity (70%) within the confines of our existing storage area.
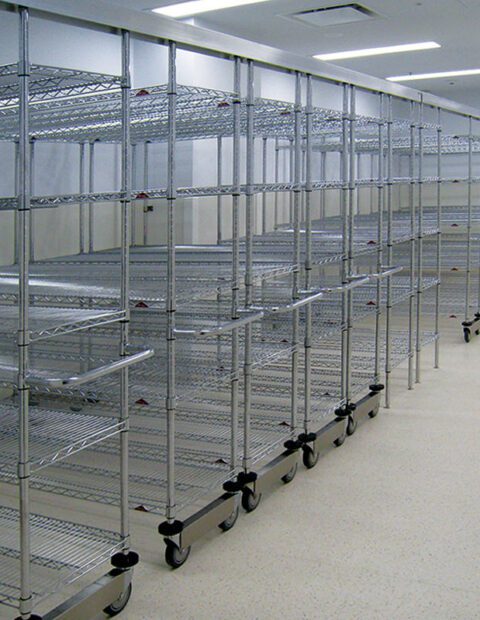
The installation of the IntraSpace storage system in our redeveloped Emergency Department has been a very positive process. The modular system has improved workflow and we are now reviewing our work practices to capture the efficiencies with improved outcomes. Compliance to Infection Control for both Storage and Handling of Sterile stock and the Victorian Cleaning Standards is being met with decreased resources and man hours due to the efficiencies the system provides.
The team from IntraSpace assisted us with clear storage options, accurate quotes and met all time lines during our redevelopment project. They are a very professional company to work with I would recommend them to any Healthcare facility looking to upgrade storage systems.
Hopefully as we start to move through the rest of the hospital with review of storage of stock we will have the opportunity to work with you redesigning our remaining clinical store rooms.
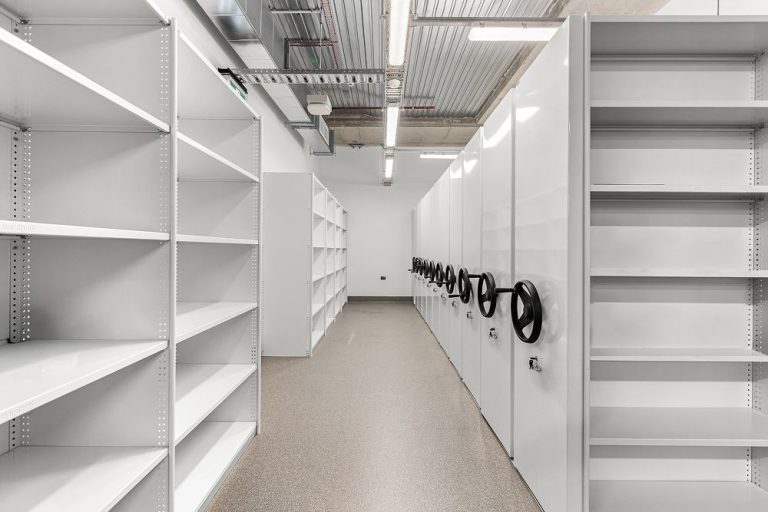
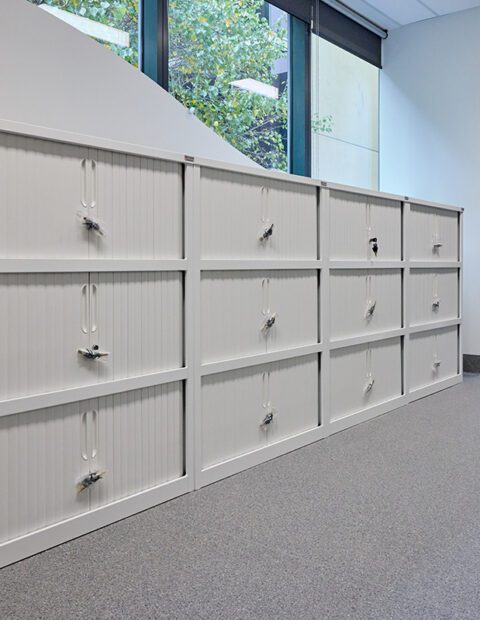
We would like to thank IntraSpace for the high quality fitout of our Health Information Department. Now that we have additional capacity in the new shelving, it is not necessary to cull as often. The installation of Filestor Mobile Shelving in Hand Operated and Mechanically Assisted style, have been a great success, as well as the supply of all the Office Furniture for our office areas.
I'm not really a complainer, and really liked that Brendan attended the space than Jim as well prior to the install. We were nervous if we had sent the correct info, as its a large amount of funds this made us feel better. I would not change this approach.
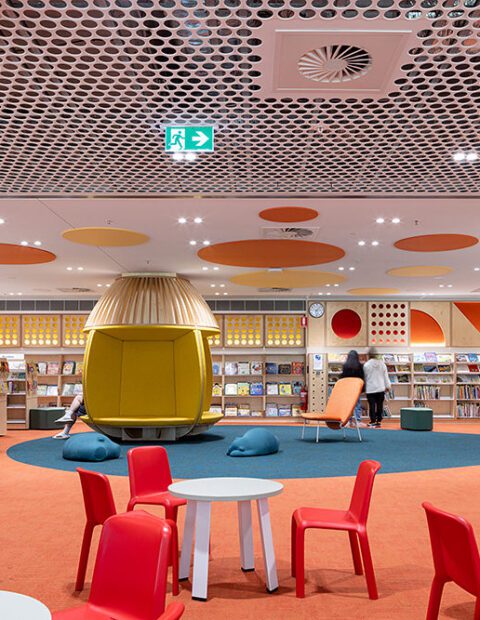
IntraSpace worked with us to transform our student library into a bright, engaging and functional space. They listened to our ideas and what we needed from the space and designed furniture to cater for this. IntraSpace were great to work with as they were always professional, clearly communicating options and timelines. Our staff and students are loving our new library.
Our mobile shelving unit is an important storage solution for the school. It is a high quality, attractive, aesthetically pleasing as well as functional. The unit has a lot of capacity – while taking up minimal space. IntraSpace provided good after sales service, we are pleased with it.